
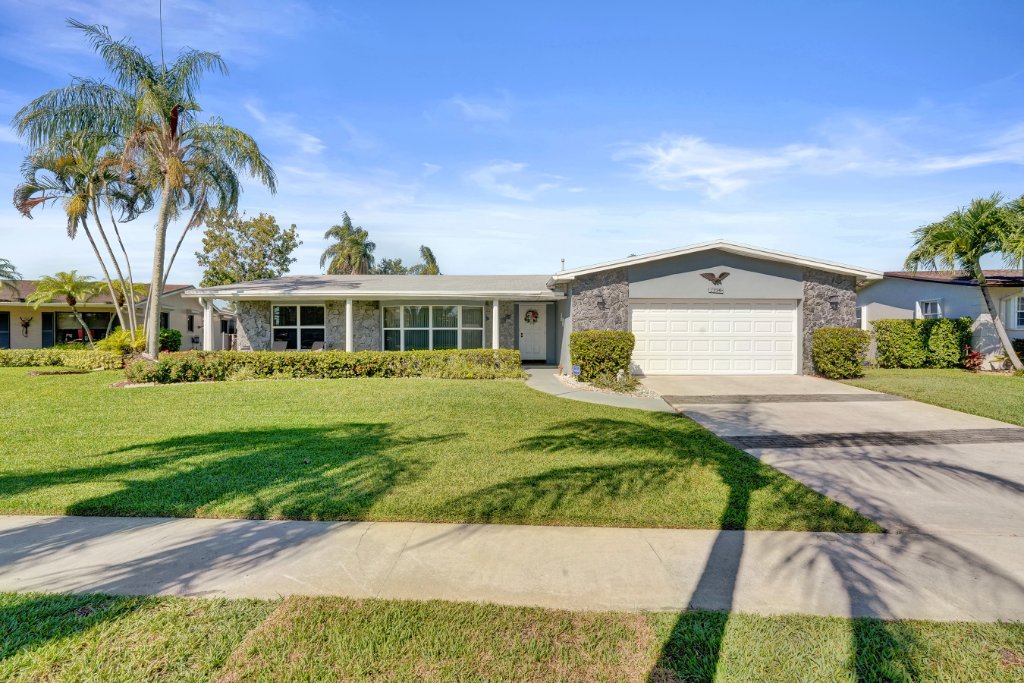
Lakefront Home in Pembroke Pines
A well-maintained single-story home with 3 bedrooms, 2 bathrooms, a flexible den, 2-car garage, large screened lakefront patio, separate living and family rooms, an eat-in kitchen, and a wide open lake view from the rear of the home.
Open House Saturday, May 16th · 12:00 PM – 2:00 PM
Video Tour
A walkthrough of the home, grounds, and lakefront setting.
Photos
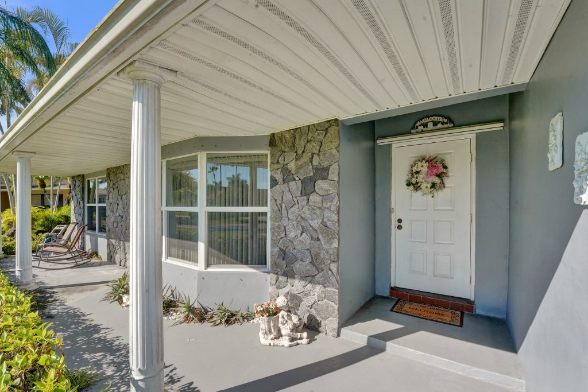
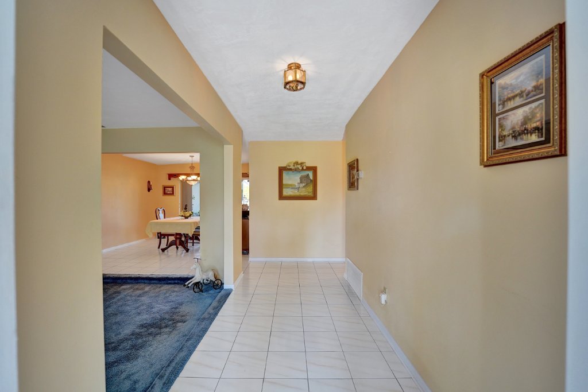
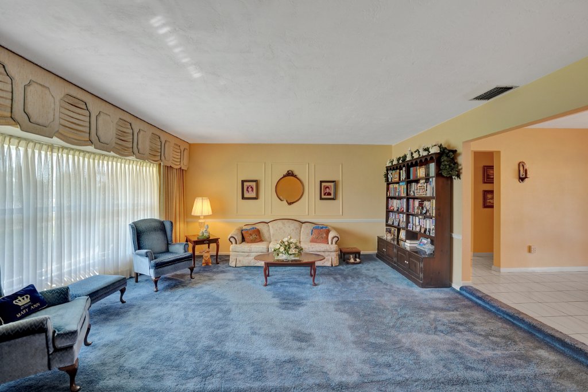
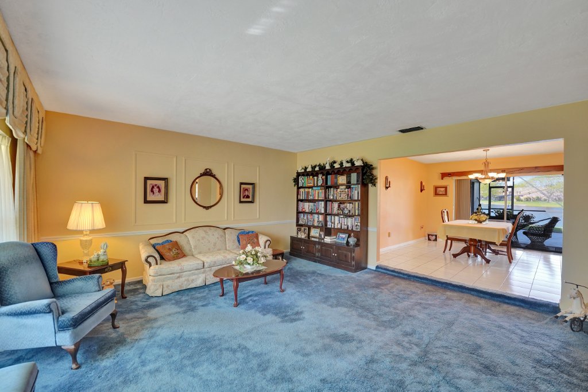
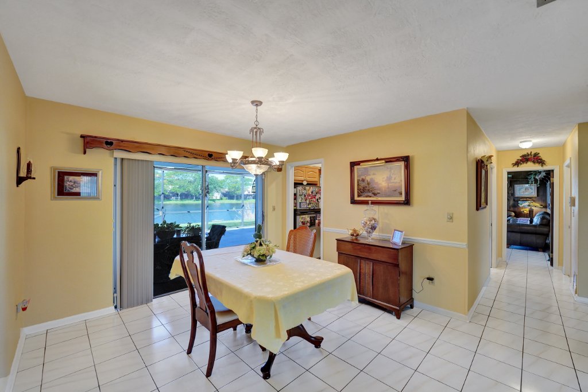
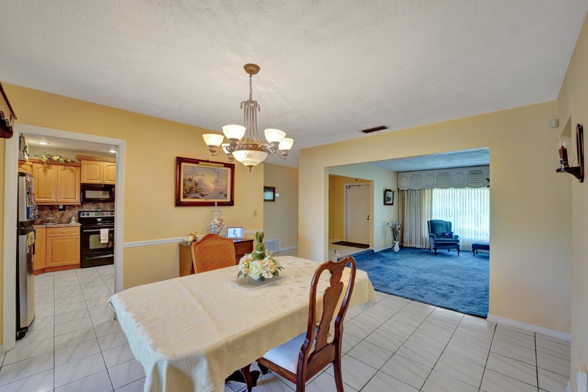
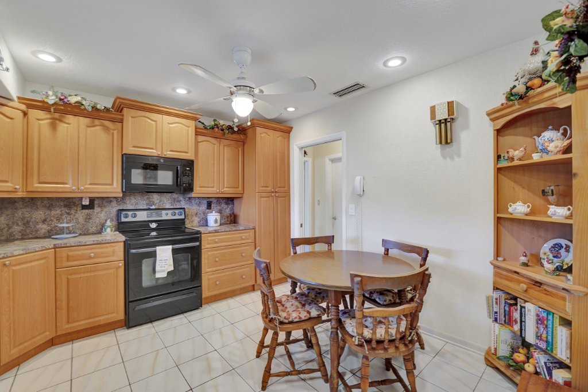
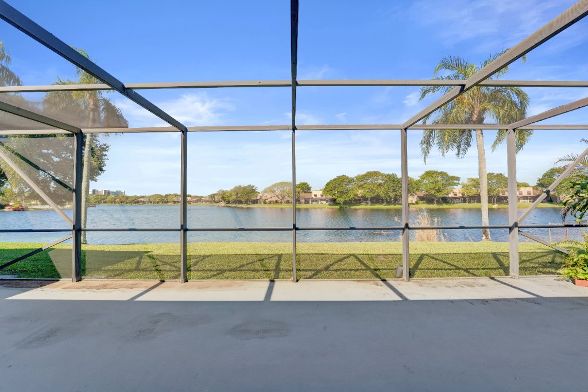
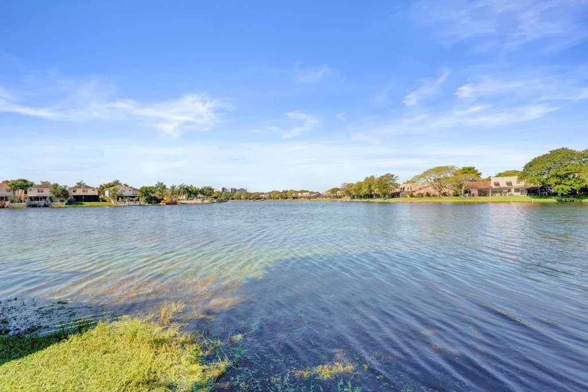
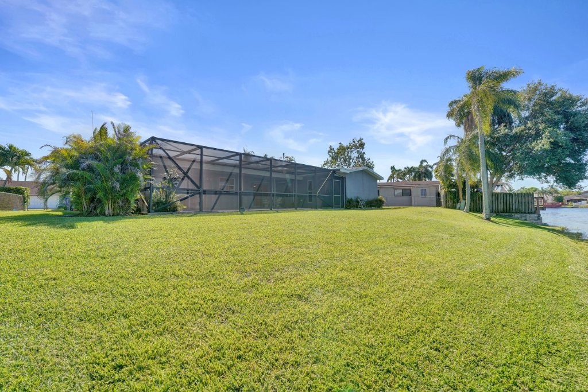
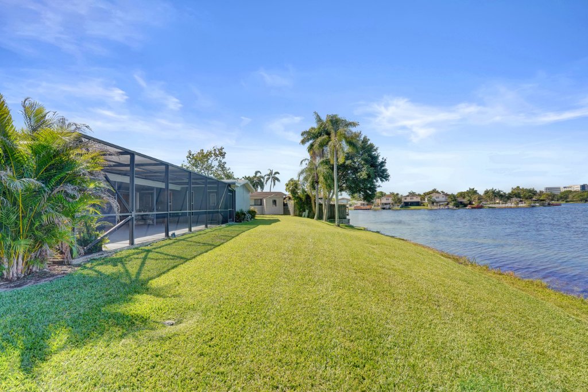
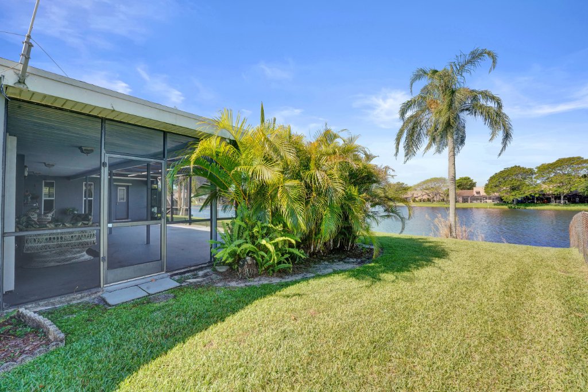
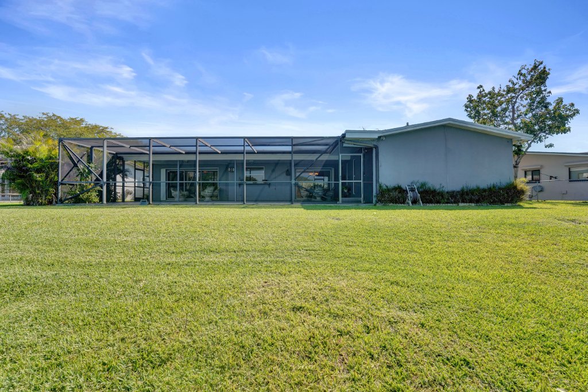
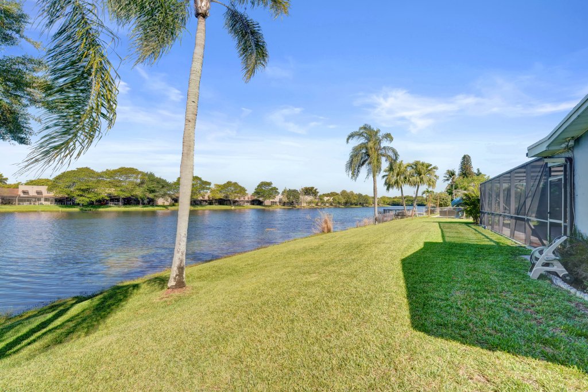
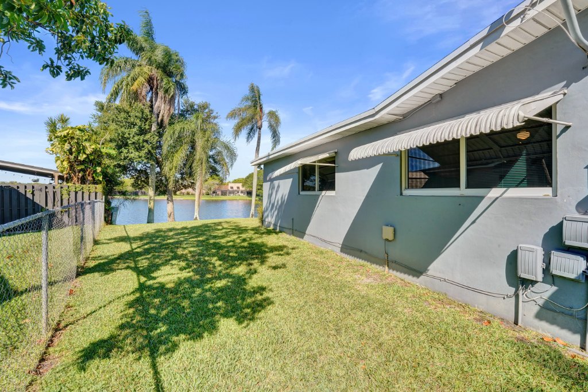
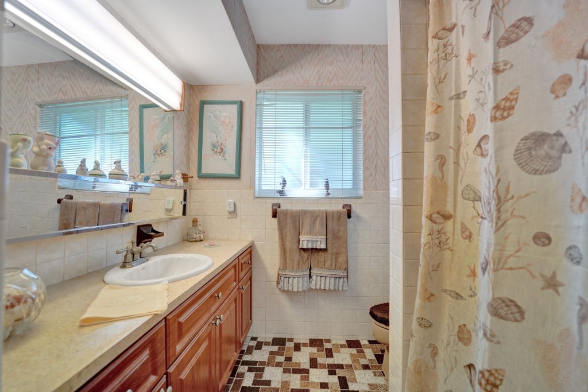
Professional marketing photos in walkthrough order — exterior, entry, living areas, kitchen, patio, lake, and bedrooms. Click any photo to enlarge.
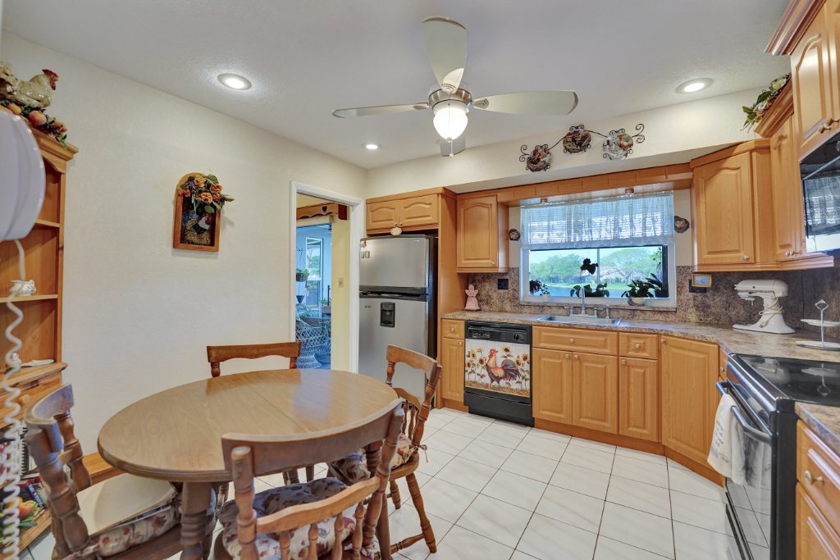
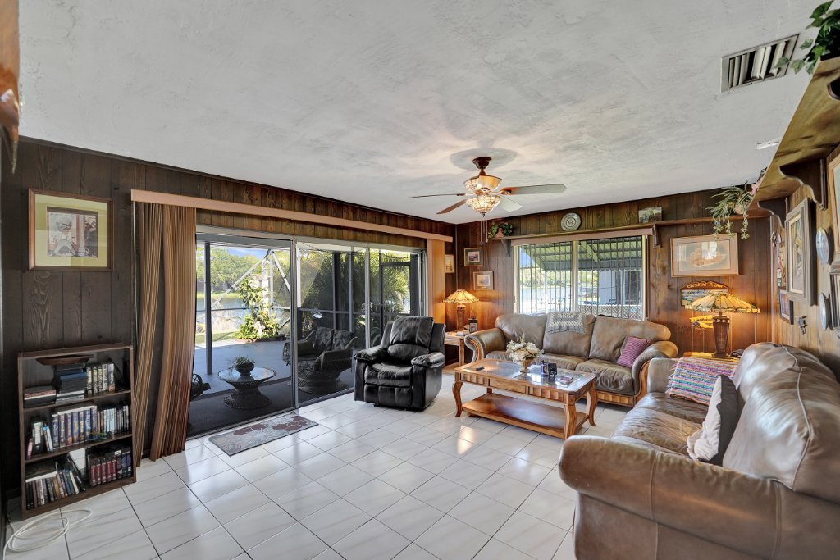
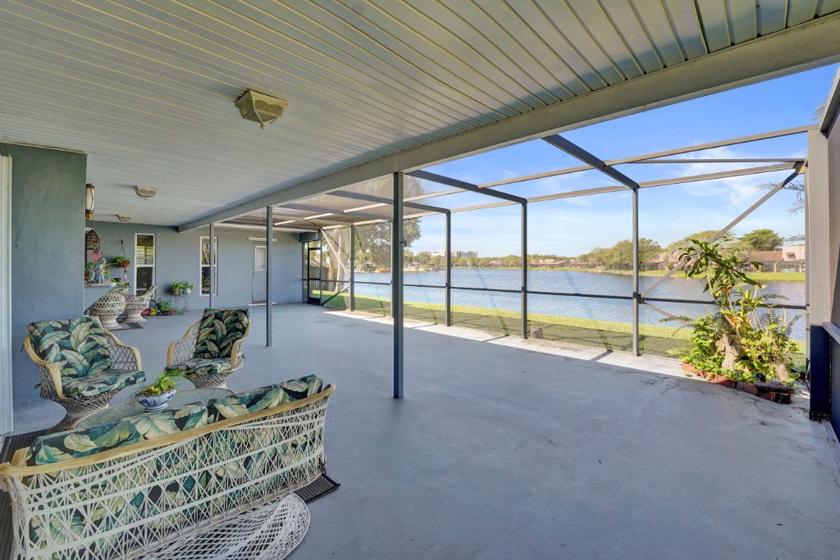
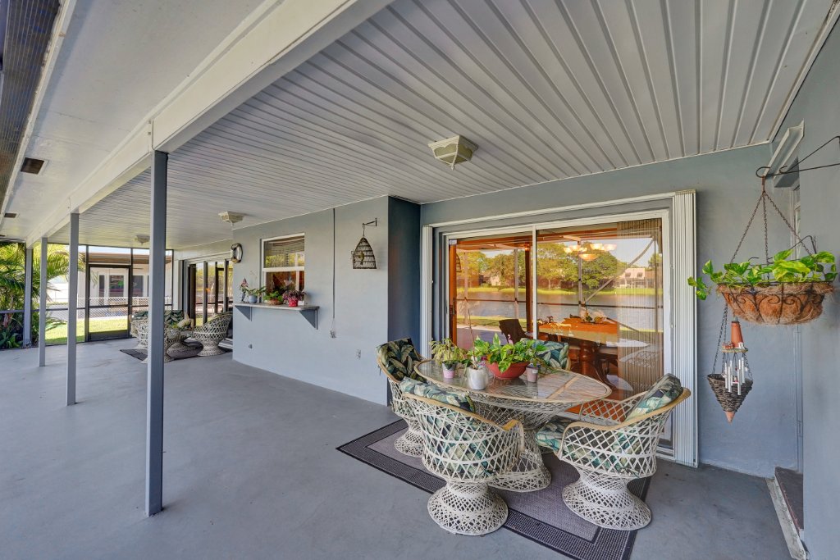
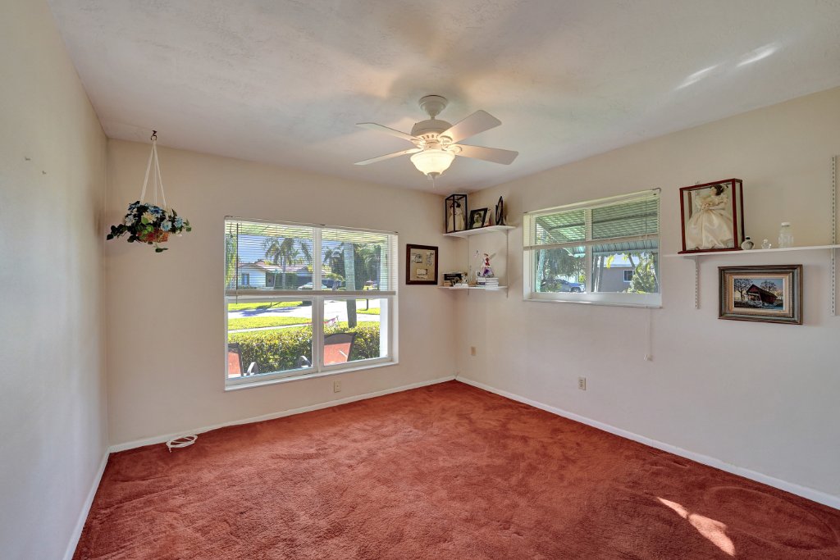
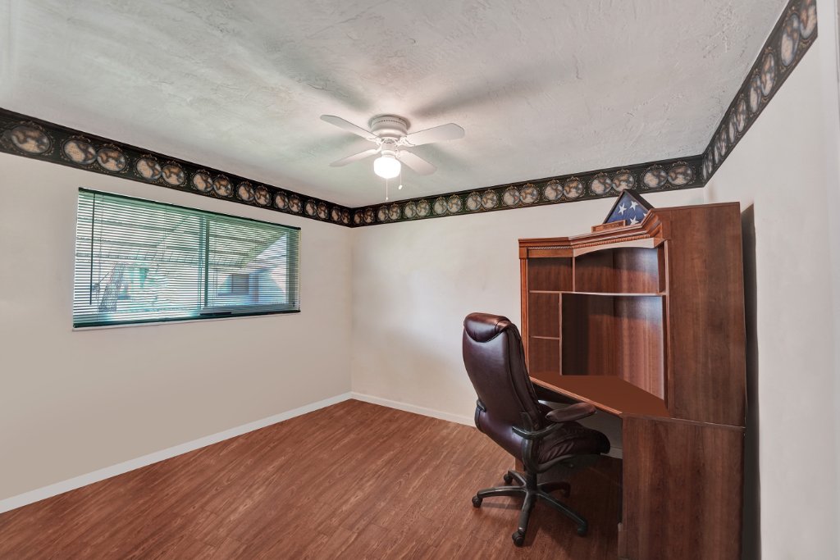
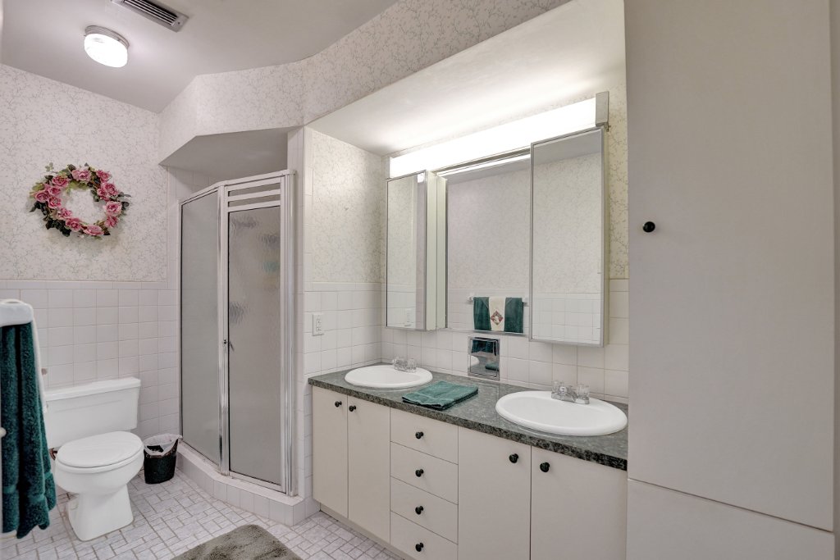
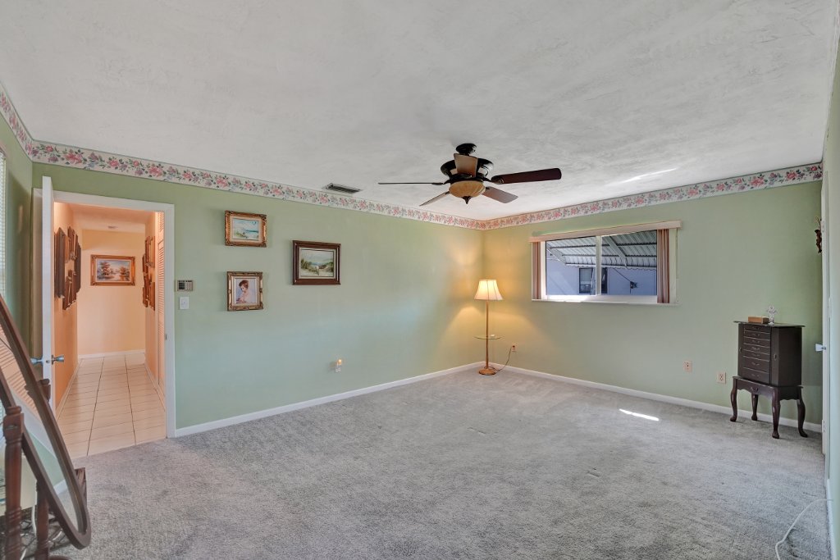
Floor Plan
The floor plan shows the overall layout — bedroom wing, living room, dining room, kitchen, family room, garage, utility area, and large rear screened patio. Compare with the photos above to follow the walkthrough.
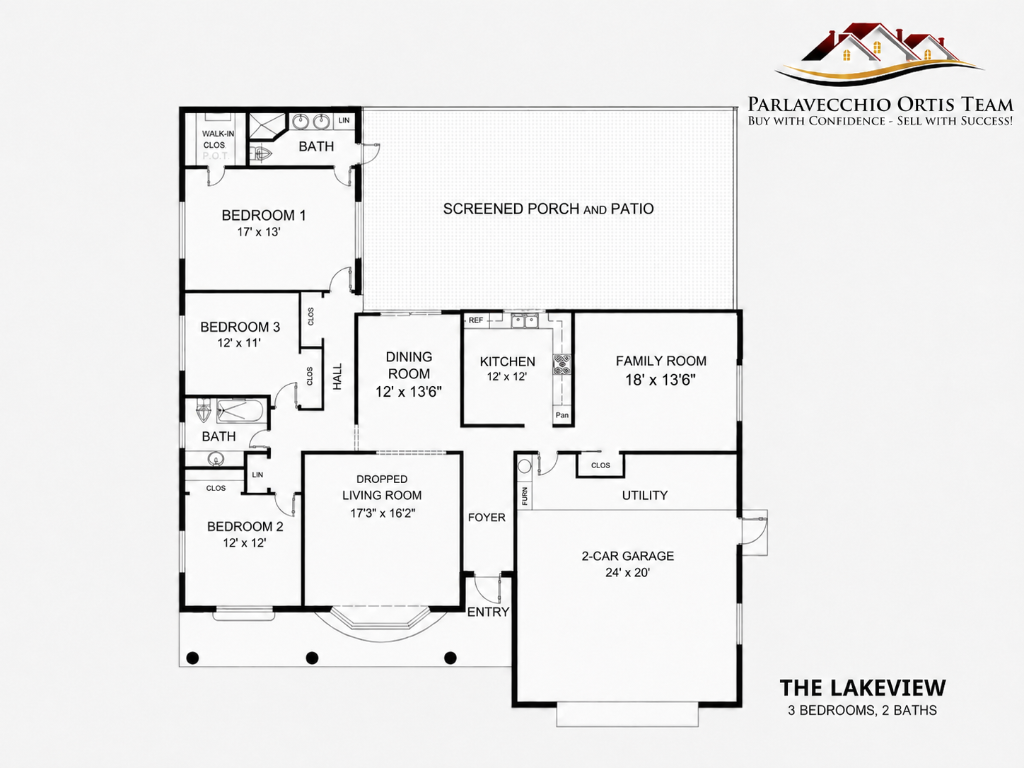
Floor plan shown for layout reference. Rear outdoor area is a large screened patio. No pool. Tap to enlarge.
Join Us at the Open House
This home is now active on the MLS. Join us for the Open House on Saturday, May 16th from 12:00 PM to 2:00 PM — no appointment needed. Stop by to tour the home, see the lake views in person, and ask questions.
Prefer a private showing? Call or text Nicky directly to schedule a time that works for you. Showings are available by appointment.
Open House: Saturday, May 16th · 12:00 PM – 2:00 PM
How to Schedule a Showing
Open House — Saturday, May 16th · 12:00 PM to 2:00 PM
No appointment needed. Stop by during open house hours to tour the home and see the lakefront setting in person. Nicky will be available to answer questions.
Private Showing — Not currently working with an agent
Call or text Nicky at 954-559-0626 to schedule a private showing by appointment. Private showings are available to unrepresented buyers.
Working with a buyer's agent
Ask your agent to request a showing through the standard MLS showing process. The home is active on the MLS and available to schedule through normal channels.
Open House: Saturday, May 16th · 12:00 PM – 2:00 PM · 1330 NW 122 Ave, Pembroke Pines, FL 33026
About the Home
1330 NW 122 Ave is a single-story lakefront home in Pembroke Pines offering 3 bedrooms, 2 bathrooms, a flexible den, 2-car garage, separate living and family rooms, an eat-in kitchen, and a large screened patio with open lake views to the rear.
The home sits on a generous lakefront lot with mature palm trees, a wide backyard, and a screened patio that runs the length of the rear of the home. The family room opens directly to the patio, and the dining room also has sliding door access — making the outdoor space feel like a natural extension of the home.
Flexible Layout With a True Bonus Space
The layout includes a covered entry and foyer that opens to a formal living room, which flows into the dining room and kitchen. A separate family room sits at the rear of the home with direct sliding door access to the screened patio and lake views. The kitchen features wood cabinetry, stone-look backsplash, recessed lighting, a ceiling fan, and a breakfast area.
The bedroom wing is set apart from the main living areas. The den has laminate flooring, a window, and a door — making it a practical office, guest room, or hobby space. The primary bedroom is generously sized with its own en-suite bathroom featuring dual sinks and a walk-in shower. The second bathroom serves the remaining bedrooms.
Large Screened Patio With a West-Facing Lake View
The screened patio spans the full width of the rear of the home, offering a large covered outdoor living area with open views of the lake. The patio has room for multiple seating areas and connects to both the family room and the dining room through sliding doors.
Beyond the patio, the backyard slopes gently toward the water with mature palm trees framing the lakefront setting. There is no pool, which keeps the backyard simple and maintenance-free while still offering a genuinely spacious outdoor experience right on the water.
Roof, A/C, and Hurricane Protection
The roof was replaced in January 2021, the A/C was replaced in October 2022, and the home has full hurricane protection, including the garage door.
Roof Replaced
January 2021
A/C Replaced
October 2022
Full Hurricane Protection
Including garage door
Condition and Presentation
The home has been well cared for and reflects a traditional interior style. The professional photos show the home as it currently is — buyers who appreciate a solid, well-maintained lakefront home and want the opportunity to personalize it over time will find a lot to work with here. The bones are strong, the setting is exceptional, and the major systems have been updated.
Who This Home May Be a Good Fit For
This home may be a strong fit for a buyer who wants a lakefront Pembroke Pines home with a single-story layout, 2-car garage, flexible den or possible 4th bedroom setup, large screened patio, no pool maintenance, newer roof, newer A/C, full hurricane protection, and the opportunity to personalize the interior over time.
This home may appeal to someone looking for:
- Lakefront living in Pembroke Pines
- A single-story home
- A flexible den or possible 4th bedroom setup
- A large screened patio
- No pool maintenance
- A 2-car garage
- Roof replaced January 2021
- A/C replaced October 2022
Schedule a Showing
This home is now active on the MLS. Join us at the Open House on Saturday, May 16th from 12:00 PM to 2:00 PM — no appointment needed.
Prefer a private showing? Call or text Nicky directly at 954-559-0626 to schedule a time by appointment.
Open House: Saturday, May 16th · 12:00 PM – 2:00 PM · No appointment needed.
Nicky Parlavecchio · Parlavecchio Ortis Team · Call or Text: 954-559-0626
Not working with an agent?
Call or text Nicky at 954-559-0626 to schedule a private showing, or stop by during the Open House on May 16th from 12:00 PM to 2:00 PM.
Working with a buyer's agent?
Ask your agent to request a showing through the standard MLS process. The home is active and available to schedule through normal channels.
Information is believed to be accurate but should be independently verified. This page is intended as a marketing supplement and is not a substitute for the MLS listing.